

A floor plan is one of the most critical documents in any construction project. Before workers begin excavation, brickwork, column marking, or slab execution, everyone involved in the project must clearly understand the floor plan. Misreading even a small detail in the floor plan can lead to costly errors, rework, delays, and structural issues later in the project.
For contractors, site engineers, supervisors, architects, and even property owners, understanding a floor plan before starting construction site execution is essential for smooth coordination and accurate implementation. A well-understood floor plan acts as a roadmap that guides the entire project from foundation to finishing.
What Is a Floor Plan?
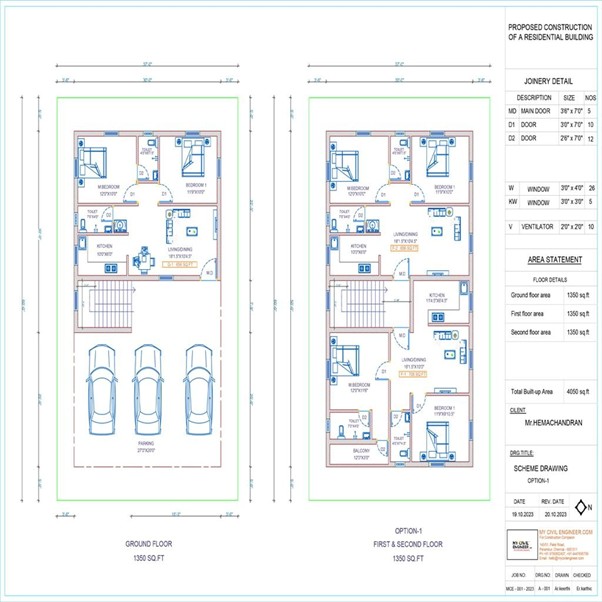
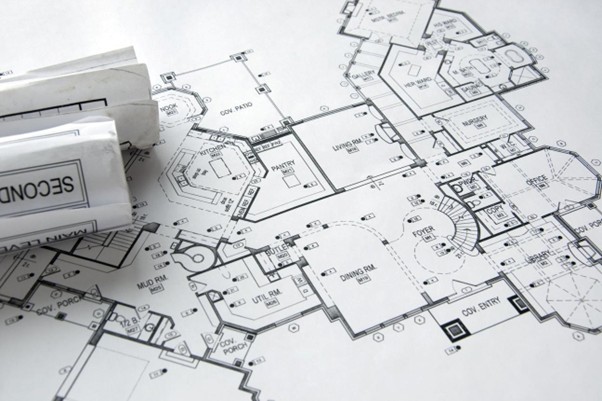
A floor plan is a scaled technical drawing that shows the layout of a building from a top view. It represents:
- Room arrangements
- Wall positions
- Door and window locations
- Dimensions and spacing
- Staircase placement
- Furniture layouts in some cases
The floor plan helps construction teams visualize how the structure will look and function after completion.
Without properly understanding the floor plan, site execution can become disorganized and inaccurate.
Why Understanding a Floor Plan Is Important Before Site Execution
Many on-site mistakes happen because workers or supervisors start execution without fully studying the floor plan.
Proper understanding helps in:
- Accurate marking and layout work
- Avoiding dimension mistakes
- Better material planning
- Smoother coordination between teams
- Reducing rework and wastage
A clear understanding of the floor plan ensures that site execution matches the architect’s design intent.
Key Elements of a Floor Plan You Must Understand
Before construction starts, every professional on-site should carefully review the following components of the floor plan.
-
Dimensions and Measurements
Dimensions are the backbone of a floor plan.
These include:
- Room sizes
- Wall lengths
- Door and window dimensions
- Setbacks and clearances
Incorrect reading of dimensions can affect the entire structure alignment. Always cross-check measurements before marking work on-site.
-
Wall Layouts
The floor plan clearly shows the location and thickness of walls.
Understanding wall layouts helps in:
- Accurate brickwork execution
- Column alignment
- Space planning
Different wall types may include:
- Load-bearing walls
- Partition walls
- External walls
Misinterpreting wall thickness can impact structural stability and usable space.
-
Column and Beam Positions
In RCC structures, column placement is extremely important.
The floor plan and structural drawings together indicate:
- Column center points
- Beam directions
- Structural grid lines
Before starting site execution, ensure all column positions match the structural layout precisely.
-
Door and Window Locations
A floor plan defines:
- Door swing directions
- Window placements
- Ventilation points
Understanding these details prevents:
- Incorrect wall openings
- Poor ventilation planning
- Functional design issues
This also helps electricians and plumbers plan their work more effectively.
-
Staircase Details
The staircase area requires special attention.
Check:
- Stair direction
- Number of steps
- Landing sizes
- Headroom space
Improper staircase execution can create usability and safety problems.
-
Room Functions and Space Planning
Every room shown in the floor plan has a specific purpose.
Examples:
- Bedroom
- Kitchen
- Bathroom
- Living room
Understanding room usage helps in:
- Utility line planning
- Electrical point placement
- Plumbing execution
A floor plan is not just about walls—it defines how people will use the space.
How to Read a Floor Plan Correctly
Many beginners struggle to interpret technical drawings. Following a systematic approach makes understanding easier.
Step 1: Check the Scale
Floor plans are drawn using scales like:
- 1:100
- 1:50
The scale helps convert drawing dimensions into actual site measurements.
Step 2: Understand Symbols
Floor plans use symbols for:
- Doors
- Windows
- Electrical points
- Plumbing fixtures
Learning these symbols is essential for accurate execution.
Step 3: Read Grid Lines
Grid lines help locate columns and structural components.
They improve:
- Accuracy in layout marking
- Structural alignment
- Coordination between drawings
Step 4: Compare Architectural and Structural Drawings
Never rely only on one drawing.
Cross-check:
- Architectural floor plan
- Structural drawings
- Plumbing layout
- Electrical layout
This prevents clashes during construction.
Conclusion
Understanding a floor plan before starting construction site execution is one of the most important steps in ensuring project success. A floor plan is much more than a drawing—it is the foundation for accurate construction, proper coordination, and efficient project management.
From dimensions and wall layouts to staircase placement and room functionality, every detail in the floor plan directly affects on-site execution. Misinterpretation can lead to costly mistakes, delays, and structural issues, while proper understanding improves quality, speed, and overall efficiency.
Whether you are a site engineer, contractor, architect, or property owner, taking the time to thoroughly study the floor plan before execution begins can save significant time, money, and effort throughout the construction process.